Your next chapter starts here
Find a plan. Make it home.
Explore home designs for your next build with Amour Construction. Start with a layout you love, then talk with us about your lot, finishes, budget, and next steps.
Featured home design · Plan 2502
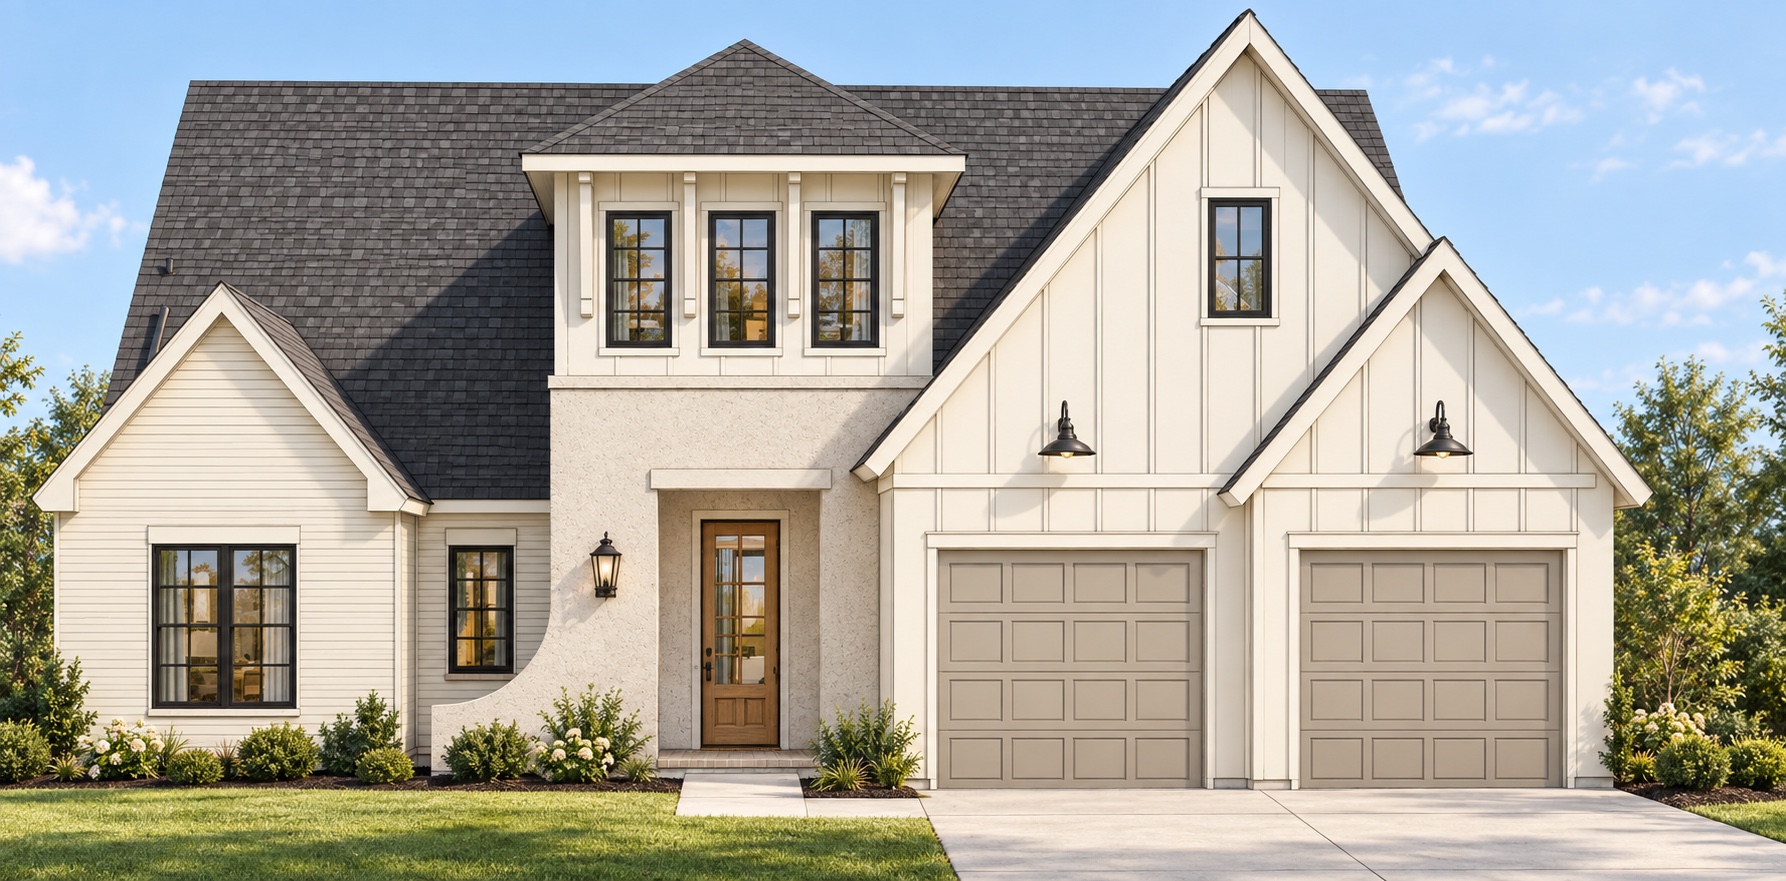
Color concept based on the front elevation by Passion Home Design. Proposed colors and finishes; final selections may vary.
Plan 2502
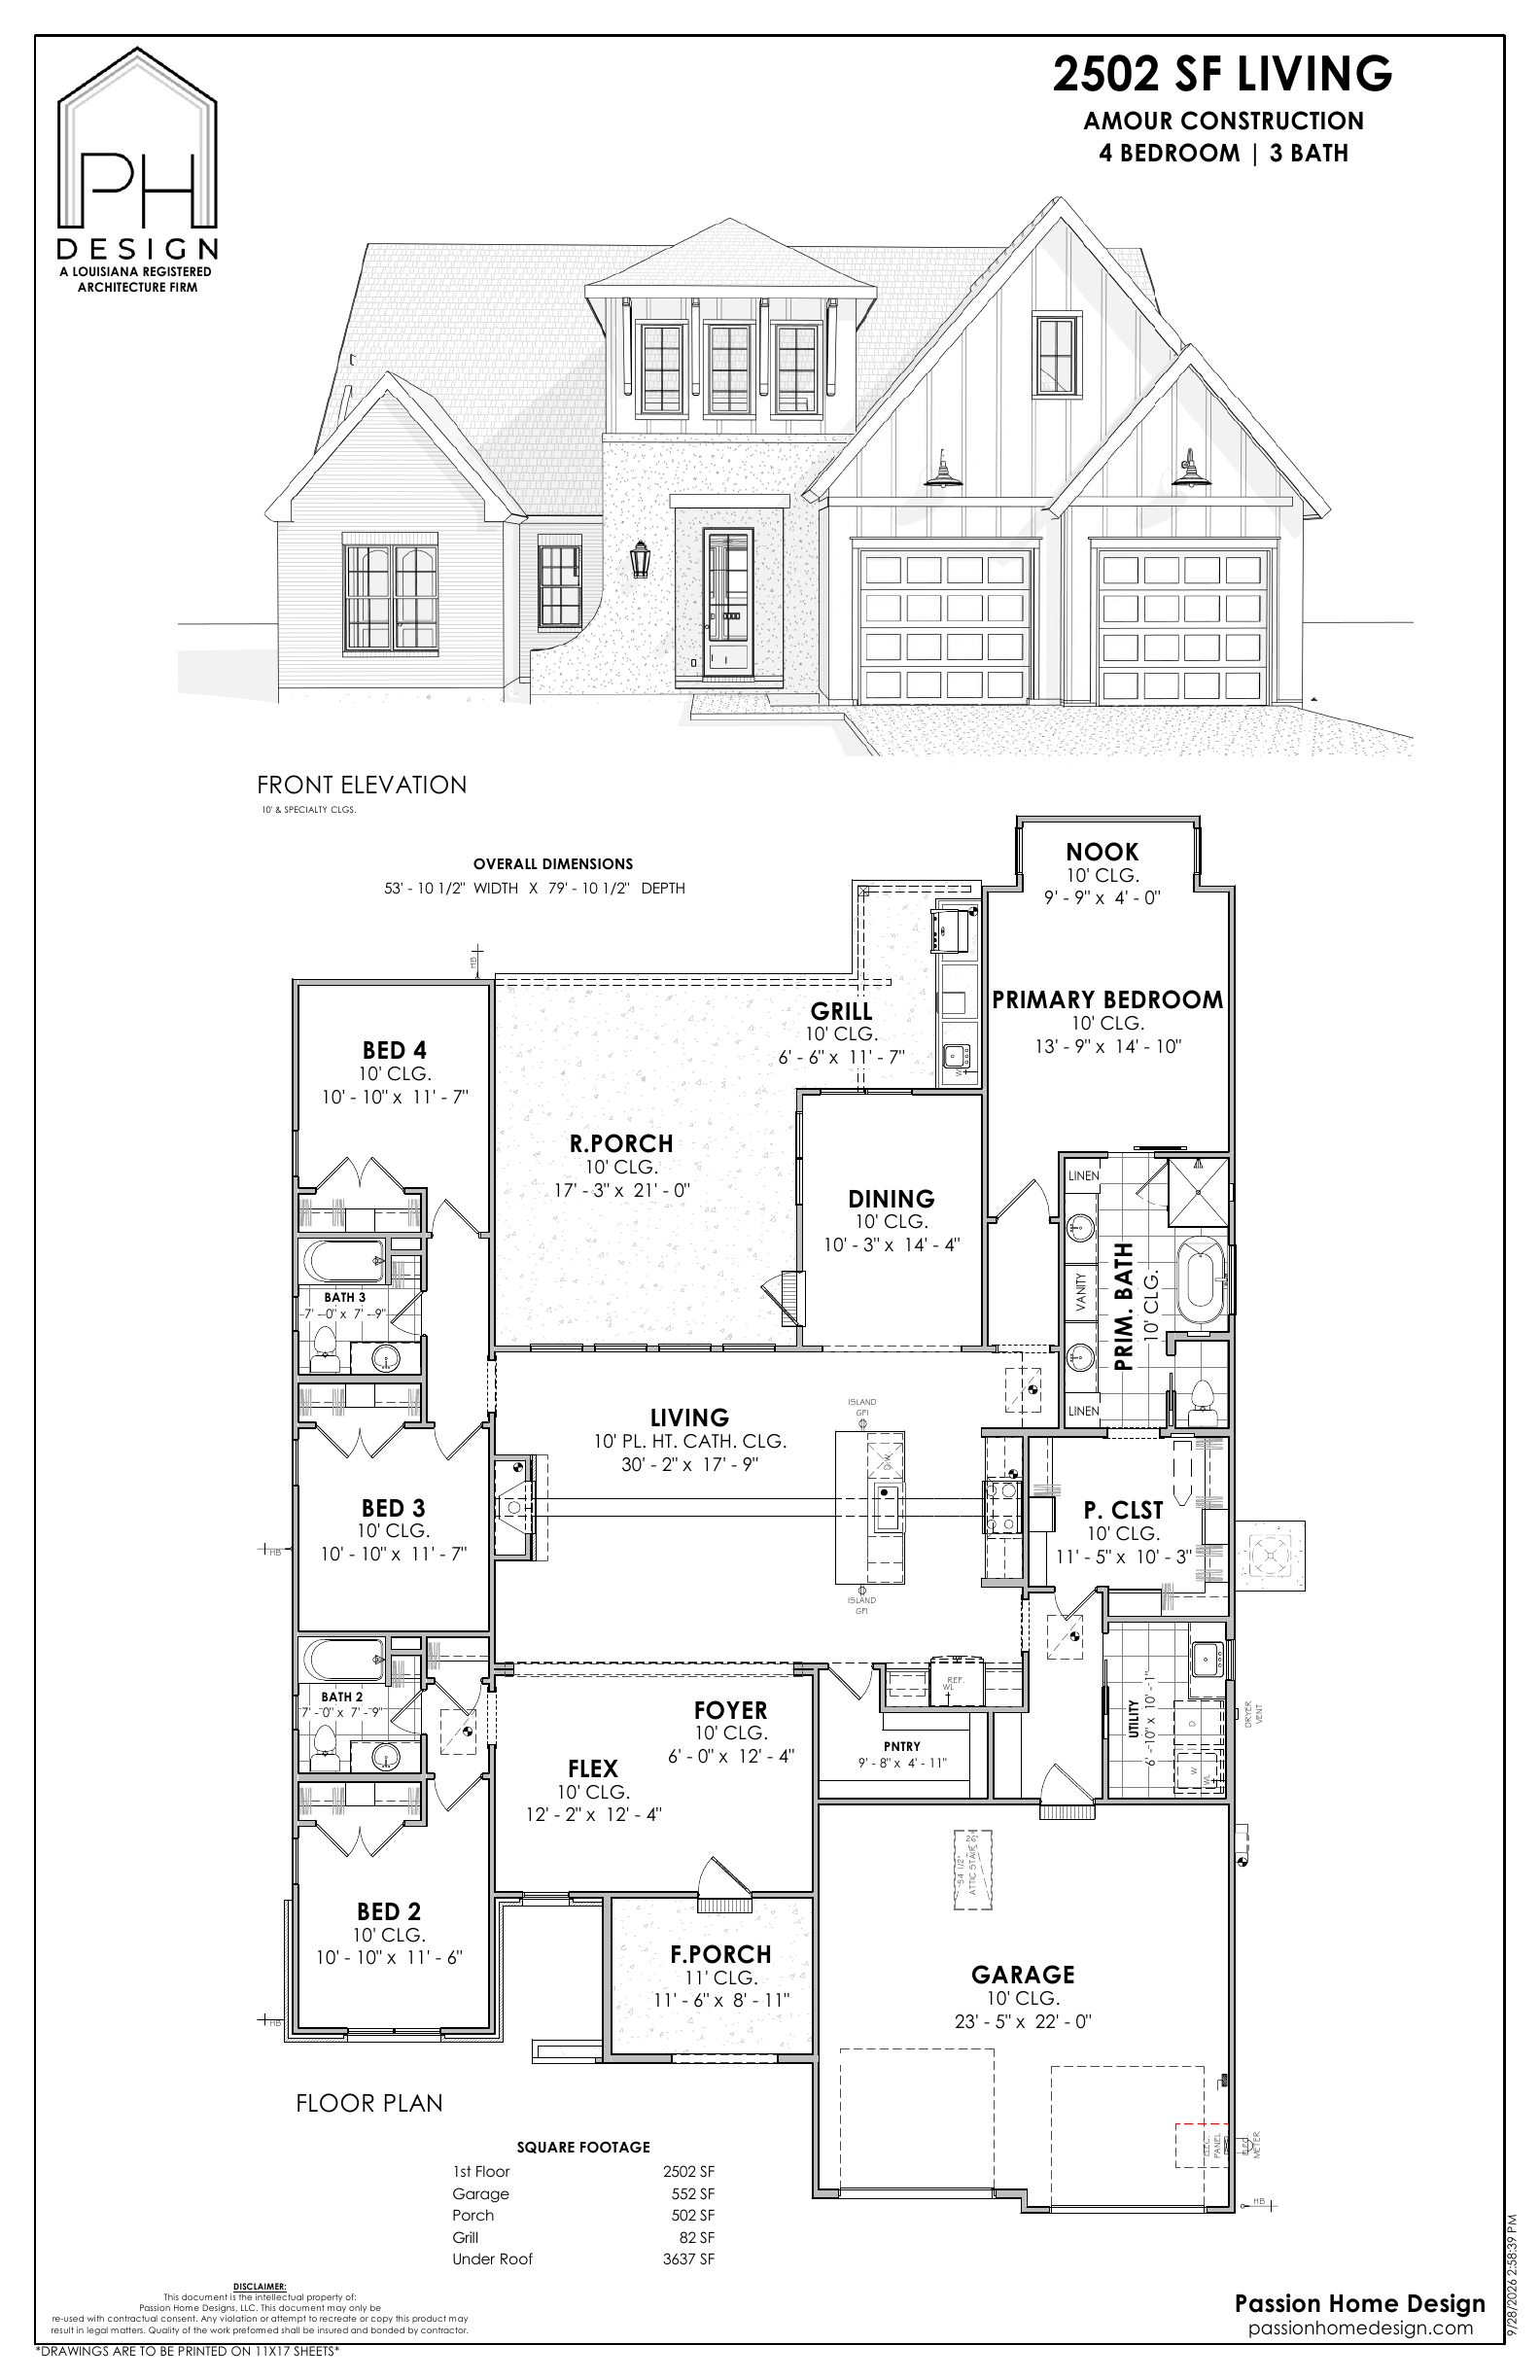
Room to gather, space to unwind. This four-bedroom design pairs an open living and kitchen area with a separate dining room, a flexible front room, and a spacious rear porch with a dedicated grill area.
- Living area
- 2,502 sq. ft.
- Bedrooms
- 4
- Bathrooms
- 3
- Garage
- 2 cars
Designed for everyday living
- Flex room for an office, playroom, or sitting area
- Cathedral ceiling in the living area
- Kitchen island and walk-in pantry
- Primary suite with a nook and walk-in closet
- Dedicated utility room
Space beyond the living room
- Rear porch: 17′ 3″ × 21′ 0″
- Dedicated grill area
- Garage: 552 sq. ft.
- 10-foot and specialty ceilings
- Overall footprint: 53′ 10½″ wide × 79′ 10½″ deep
Contact us for pricing and to discuss your lot. Final pricing, selections, and any plan changes will be confirmed for your project.
Explore the floor plan