Why Nail Salons Need a Specialist

Four priorities for a well-planned salon.

Ventilation, plumbing, electrical demand, and permitting should be considered early, with the design and construction team.

◇

Ventilation & air quality

Acrylic dust, monomer fumes, acetone vapor, and gel-cure UV byproducts all require purpose-built ventilation — not a standard restaurant or retail HVAC layout. We engineer makeup-air and exhaust paths from the floor plan up.

●

Pedicure plumbing

Pedicure thrones need correct drainage slopes, properly sized supply lines, accessible jet-system service panels, and floor reinforcement under each chair. Mistakes here mean ripping up tile after opening day.

▲

Electrical loads

UV lamps, e-files, throne heaters and jets, hair dryers, and POS terminals running simultaneously add up fast. We size circuits and panel capacity for actual peak draw, not generic retail loads.

⌂

Code & inspection

We coordinate the applicable building, trade, and salon-licensing requirements with the project team and the authorities responsible for your location.

Track Record

Selected salon projects.

From a 2,888 sqft appointment-only boutique to an 8,740 sqft mixed-concept flagship — we’ve built across the full range of nail-salon business models.

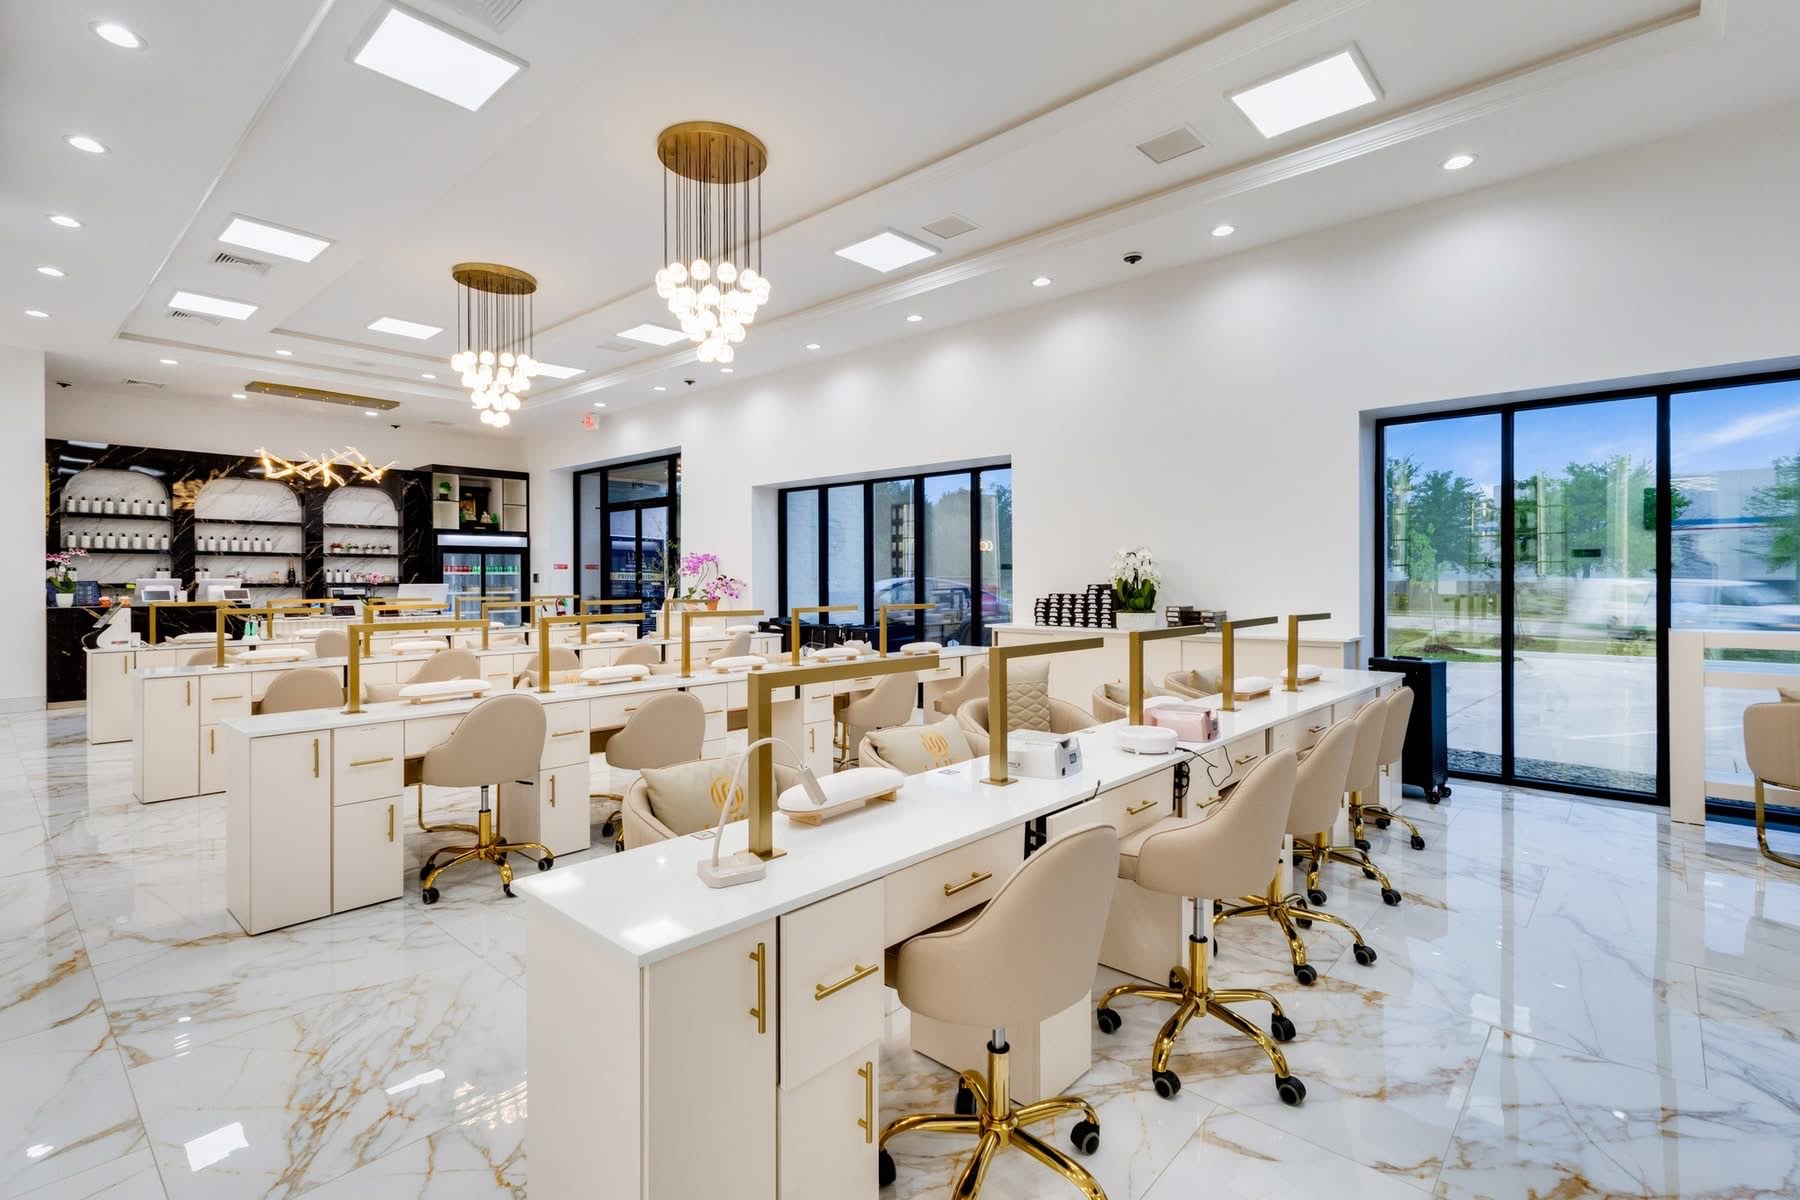
UNIQ Nail Lounge main floor with twin gold globe chandeliers and rows of manicure stations
Flagship

UNIQ Nail Lounge

Lafayette · 8,740 sqft · Dev + Design + GC · 2026

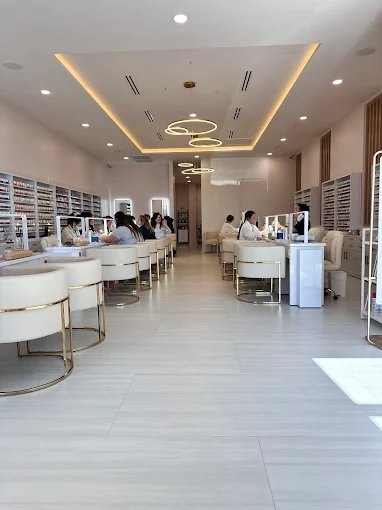
Mimi Mai Nail Spa main floor with manicure stations and polish wall
BoutiqueAppointment Only

Mimi Mai Nail Spa

Lafayette · 2,888 sqft · GC · 2024

Ja'noir Nail Lounge main floor with crystal chandelier
LuxuryFull-Service

Ja’noir Nail Lounge

Lake Charles · 2,875 sqft · GC · 2023

Plus Palace Nail Lounge (2016, design) and iNail Supply Phase I & II (2017, 2023) — our own 10,000 sqft owned facility.

Why Us Specifically

Industry experience. Coordinated delivery.

01 · The supply-side advantage

A perspective from the supply side.

Our experience includes iNail Supply — co-founded in 2009 with my wife Jacqueline and now a 10,000 sqft owned distribution facility in Lafayette serving salons across the United States. Our supply-side experience gives us insight into equipment choices, materials, and salon operations.

We discuss equipment service access, material suitability, and circulation early so those choices support your day-to-day operations.
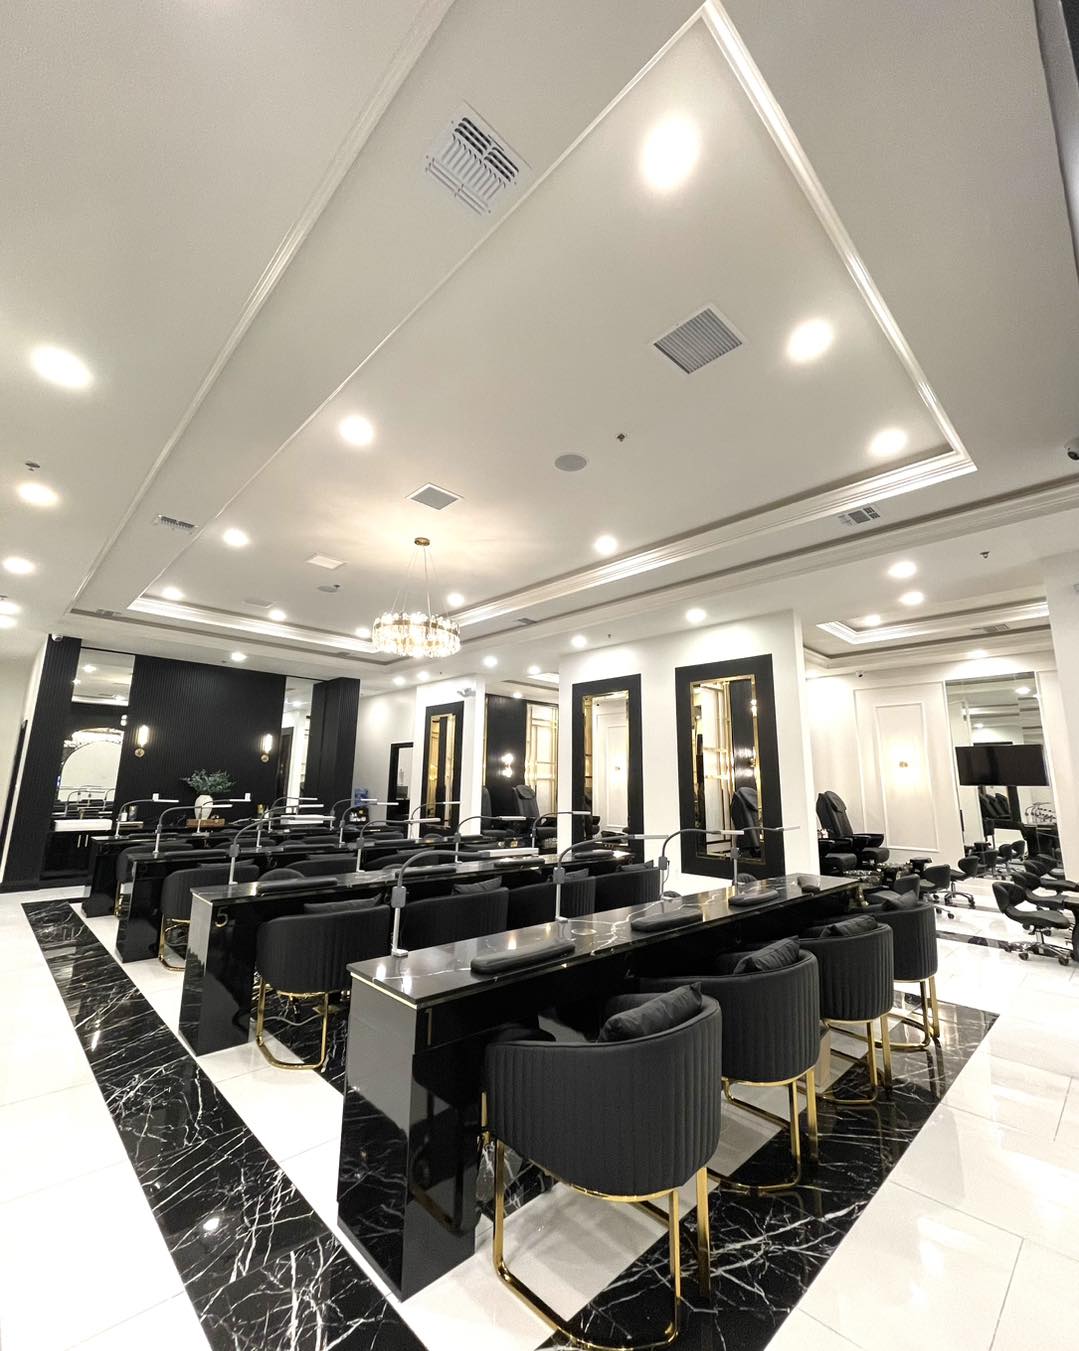
Ja'noir Nail Lounge interior
DEVELOPMENT site · financing DESIGN architecture · MEP GENERAL CONTRACTING build · deliver One OPERATOR

02 · Integrated delivery

One operator, end to end.

For UNIQ Nail Lounge (8,740 sqft), we delivered Development, Design, and General Contracting under one principal. If you’re doing a from-scratch buildout, that means one phone call instead of three or four — and one set of warranties at the end.

For smaller projects where you already have a designer or are working from an existing space, we slot in as GC and run the build. Either model works. The choice is yours.

How We Engage

Three ways to work with us.

Not every salon owner needs a full build-out from a contractor on day one. Pick the engagement that matches where you are.

◇

Preliminary Design

For owners exploring a concept or evaluating a lease. We produce schematic floor plans, MEP narratives, and a realistic budget range — enough to talk to landlords, investors, or partners before committing to construction. Often the right first step if you don’t yet have drawings.

●

General Contracting

You already have drawings from an architect or designer. We step in as your builder — permits, construction, inspections, handoff. This is how we delivered Mimi Mai and Ja’noir.

▲

Integrated Delivery

Development, design, and general contracting under one principal — the UNIQ model. For from-scratch ground-up projects where you want one phone number, one signature, one accountability.

The Process

Four steps from first conversation to opening day.

01 — DISCOVER

Free strategy call

A 30-minute conversation about your concept, location, timeline, and budget. We’ll tell you honestly whether we’re the right fit.

02 — PLAN

Layout, permits & specs

Operations review, layout design, building permits, health department, cosmetology board, MEP plans, and material specs — all the planning that drives whether the salon works on day one.

03 — BUILD

Construction

Amour coordinates the construction team, trade partners, inspections, and project milestones, with progress updates throughout the build.

04 — LAUNCH

Pre-opening shakedown

We coordinate final inspections, equipment checks, and the agreed handover activities. Your project documents define post-completion support and warranty terms.

Common Questions

What salon owners ask us.

Can you do this for a small suite-rental space?
Yes. We’ve built across the range from 2,875 sqft (Ja’noir) up to 8,740 sqft (UNIQ). The principles are the same; the price scales with scope. For very small buildouts under 1,500 sqft, the engagement is typically more focused but no less rigorous.
Do you only build nail salons, or other beauty businesses too?
Nail salons are our deepest specialty because of iNail Supply, but the engineering and code knowledge translates to hair salons, lash studios, and skin clinics. If you’re evaluating a beauty buildout of any kind, the discovery call is the right place to start.
What’s a realistic timeline for a salon buildout?
Schedules vary with the condition of the space, approvals, equipment lead times, and scope. We review these factors during planning and define the agreed schedule in your project documents.
Can you coordinate with my pedicure throne and equipment suppliers?
Yes — we run a supply business, so coordinating with vendors is second nature. We can also recommend the equipment lines we’ve seen hold up best across our builds, or work with whatever you’ve already selected.
Do you charge for design separately from construction?
It depends on the engagement. For pure GC engagements where you bring drawings, our fee is construction only. For full integrated delivery (development + design + GC) like UNIQ, design is part of a single combined scope. We define design services, construction scope, pricing, and terms in writing before work begins.

Next Step

Let’s talk about your salon.

A free 30-minute conversation. No pitch, no pressure. We’ll learn about your project; you’ll learn whether we’re the right fit.